South Lake Tahoe ConcreteSouth Lake Tahoe Concrete

Concrete retaining walls in South Lake Tahoe CA - built to drain and hold the slope

Slope sliding onto your driveway, or an old wall leaning out? We pour a reinforced, drained concrete wall that holds the soil back.

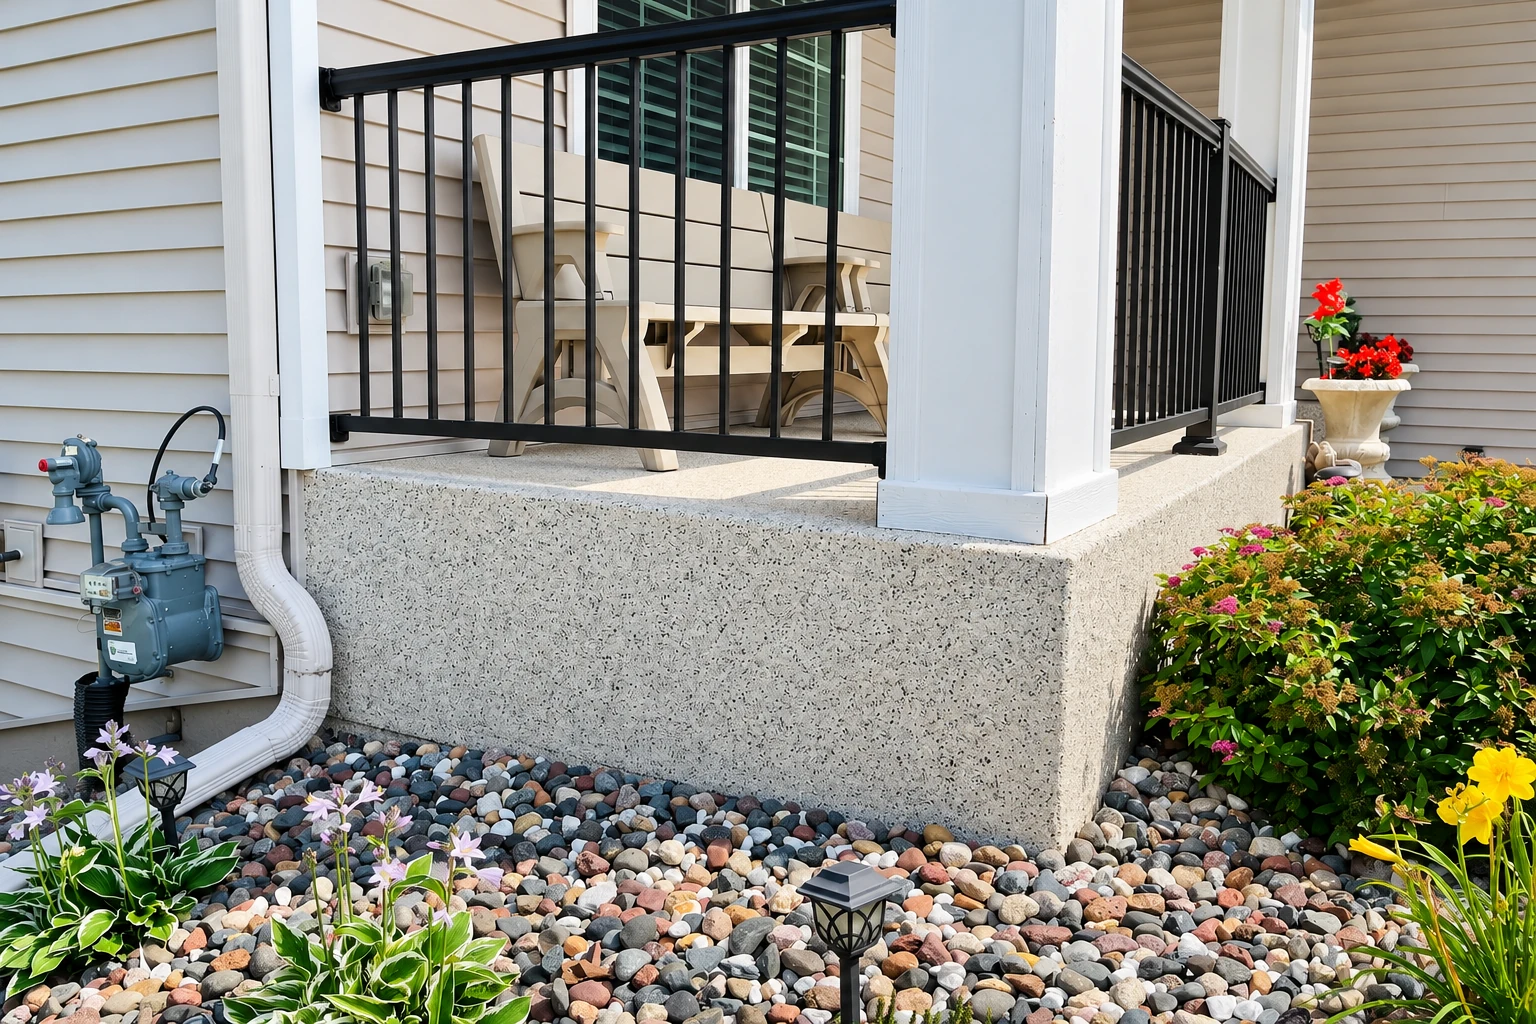
A raised concrete retaining wall supports a porch with black railings, above a bed of decorative river rocks and flowers.

A concrete retaining wall in South Lake Tahoe is a wall our crew forms and pours in place, with a footing, steel and drainage built in, so it holds back a slope and the ground above stays where it is.

What goes into a concrete retaining wall in South Lake Tahoe?

Most calls start with a hill creeping onto a driveway or patio, a yard nobody can use because it's all slope, or an old timber or block wall that's started to lean. A poured wall fixes that when it's built for everything it holds back: the soil, the water in it and whatever sits on top, like a parking spot or a path.

The price moves with the wall's length and height, how much digging it takes, and the footing and steel the design calls for. Height alone doesn't size a wall, because the soil at your site decides the footing and steel, so two walls the same height can need very different work. Drainage, backfill and access round it out. Your written estimate shows your figure and what's included.

The schedule depends more on what happens before the pour than on the pour itself. The design, any city permit and getting buried lines marked all come first. After that it comes down to weather, and the wall needs time to cure before any soil goes back against it.
What keeps a retaining wall straight and solid

A wall that's still plumb years from now gets three things right. Two of them end up buried, and the third gets decided on pour day.

A footing on packed ground

The footing is the wide base the wall stands on, and the subgrade is the ground under that. We dig down to firm ground and pack it instead of raking loose dirt level, because loose dirt settles and the wall tips as it does. You'll never see this part, which is exactly why it gets skipped.

Steel inside, joints on purpose

Rebar is the steel set inside the forms so the wall holds together when the soil pushes on it. Concrete shrinks as it dries, so some cracking is normal. Control joints are grooves placed at chosen spots, and they give those cracks a straight line to follow instead of wandering across the face.

The right day to pour

We don't pour into midday heat or a hard freeze, because concrete that sets too fast or too cold can end up with a weak, dusty surface. Then comes curing, which means keeping the wall damp and leaving it alone while it gains strength, and the backfill waits until it's ready. I'd rather move the date than have you pay for a bad pour.

What happens after you call about a retaining wall

From the first call to the final walk-through, you deal with me. Here's who does what, and what you have in hand before anyone digs.

  1. 1

    Call and describe the slope

    I answer the phone myself, so you're talking to the person who'll come out and price the wall. Tell me where it would go and what's above it, and we'll set a time to look.

  2. 2

    Site visit and written estimate

    I come out, look at the slope and what's around it, and ask what the wall has to carry, like a driveway, a path or piled snow. You get a written estimate that shows what's included and what isn't.

  3. 3

    Permits, marked lines, then the pour

    Once you say go, we sort out the permit side and get buried lines marked before anyone digs. We pick a pour date the weather allows, then set the forms, pour and finish, with me on site.

  4. 4

    Walk the finished wall together

    When it's done, we walk the wall with you. We leave plain care instructions so you know what to keep an eye on and what not to pile against it.

Request an estimate

How we build a concrete retaining wall

Water behind a wall is what pushes it over, so we give the drainage as much attention as the concrete. That means planning how water gets out from behind the wall and runs away across the surface, not dropping a pipe in at the end. We build to the design for your site, and the estimate writes down who handles the engineering, the drainage and the backfill, so nothing gets missed between trades.

A wall is often one piece of a bigger plan. It might hold back a slope to make room for concrete pool decks, or keep ground off a building where you also want concrete floor installation inside. If we plan them together, the wall's drainage and the slab's slope work with each other instead of sending water toward the same spot.

If the budget's tight, save on the face of the wall, not the footing or the drain. On day one nobody sees what's under and behind a wall, so that's the first thing people want to cut. A plain face on a sound wall can always be dressed up later. A good-looking face on a skimpy footing can't be fixed once it starts to lean.

Design in hand or still to come

If you already have an engineered design, we build to it. If you don't, we work out with you who will provide it before any pricing is final, and the estimate says so in writing.

Who handles the backfill

Our crew can backfill and grade behind the wall, or your landscaper can take it over after the pour. Either way, we write down who does it, so the drainage behind the wall gets built the way it was planned.

Get a written estimate for your retaining wall

Fill out the form and I'll get back to you within one business day to set a time to see the site. The estimate is free, done at your property and written out, and you're under no obligation to go ahead.

(530) 307-5972

contact@southlaketahoeconcrete.com

Permits and digging for retaining walls in South Lake Tahoe

Digging a wall footing moves a lot of dirt. The City of South Lake Tahoe requires an Encroachment/Grading Permit for any construction site that disturbs more than 3 cubic yards of soil, and you have to follow its erosion control rules. Whether your wall crosses that line depends on its size and the dig, so we work it out with you and help you file before work starts. When it's unclear, we ask the city.

If the work reaches into the city's right-of-way, meaning the street and the public strip beside it, the Public Works Engineering Division issues a separate encroachment or obstruction permit. The city's Building Division takes all building and planning applications, inspection requests and payments through eTRAKiT, and you have to register for an account before you can apply.

A city building checklist lists 18 inches as the local frost line depth, which is how deep the ground is expected to freeze, and the Building Division has the current design values. A university computer simulation showed frost heave in the backfill, meaning soil swelling as it freezes, tilting a retaining wall. Around South Lake Tahoe, plowed snow and deicer piled against walls all winter make the drain and the mix worth getting right.

Why South Lake Tahoe homeowners call us for retaining walls

I came to concrete after years in other work and learned it on a finishing crew. We've been in business since 2021, so five years now. I still answer the phone, come out to look at your wall and write the estimate myself. A small crew of experienced form setters and finishers does the work, and I'm on site for the pour.

We're licensed and insured. The state licensing board sets out a concrete contractor class for contractors who form, pour, place and finish concrete, so it's fair to ask anyone bidding on your wall which licence they hold. You'll get straight answers on cost and timing from us, and our work is backed by our satisfaction guarantee.

If you've got a slope that needs holding back or an old wall that's leaning, call me at (530) 307-5972 or fill out our estimate form. Tell me where the wall would go and what sits above it, and I'll set a time to come out and look at it with you.

Concrete pool decks

Once a wall holds the slope back, the flat ground it creates is a natural spot for a pool deck, which needs its own packed base and drainage.

Concrete floor installation

When the wall sits beside a garage, shop or outbuilding, pouring a new concrete floor inside at the same time keeps the grades and water working together.

Where we build concrete retaining walls

We're based in South Lake Tahoe, CA, and we build retaining walls in the cities around it too. If you're nearby and not sure we cover your property, call and ask.

Retaining wall questions we hear in South Lake Tahoe

How much does a concrete retaining wall cost in South Lake Tahoe?

Concrete retaining walls across the US usually cost about $15 to $60 per square foot of wall face, the side you see. That's the market range, not our price. Wisconsin highway wall guidance notes that piles for weak or settling ground add a lot to a wall's cost. Your written estimate gives your own figure.

Why does drainage behind a retaining wall matter?

Water building up behind a retaining wall can greatly increase the load it has to hold. The wall needs drainage stone, filter fabric, perforated drain outlets and surface drainage to keep water moving. Trapped water can also cause leaks or freeze damage, so keep the outlets clear, and ask before you change the backfill or add a driveway near the wall.

What concrete holds up to Tahoe winters?

You want concrete with air entrainment, which means tiny bubbles planned into the mix so freezing water has room to expand. Freeze-thaw and deicing exposure should be named before the concrete is ordered, so the ready-mix supplier can set the air range. A higher strength rating doesn't make up for missing air, so ask about both.

How do I compare retaining wall quotes?

Line them up item by item. Each proposal should state the wall's length, the height you see and the height of soil it holds back, who handles engineering, excavation, drainage, backfill, restoration and permits, and what's excluded. If two quotes don't list the same things, they aren't pricing the same wall.

How long will my yard be torn up for a retaining wall?

Longer than the pour day, because the wall has to cure before soil goes back against it. First comes digging and forming, then the pour, then the wait, then backfill and cleanup. If your site or the weather is going to stretch that out, I'll tell you plainly when I come out to look.

What should I have ready before a retaining wall estimate?

Have the wall's rough length and height, a few photos of the slope and what sits above it, and whether it runs near the street, since work in the city's right-of-way needs its own permit. Any plans or engineering you already have will help too. Then call (530) 307-5972 or use the form.

Get your retaining wall on the schedule

Call (530) 307-5972 or email contact@southlaketahoeconcrete.com before the weather turns, since the design, any permit and marking buried lines all have to happen before we can set a pour date.

(530) 307-5972Request an estimate