South Lake Tahoe ConcreteSouth Lake Tahoe Concrete

Concrete footings in South Lake Tahoe CA - a firm start for what you build on top

Building an addition, garage or wall and need footings under it? We dig to firm ground, follow your plans and pour when conditions allow.

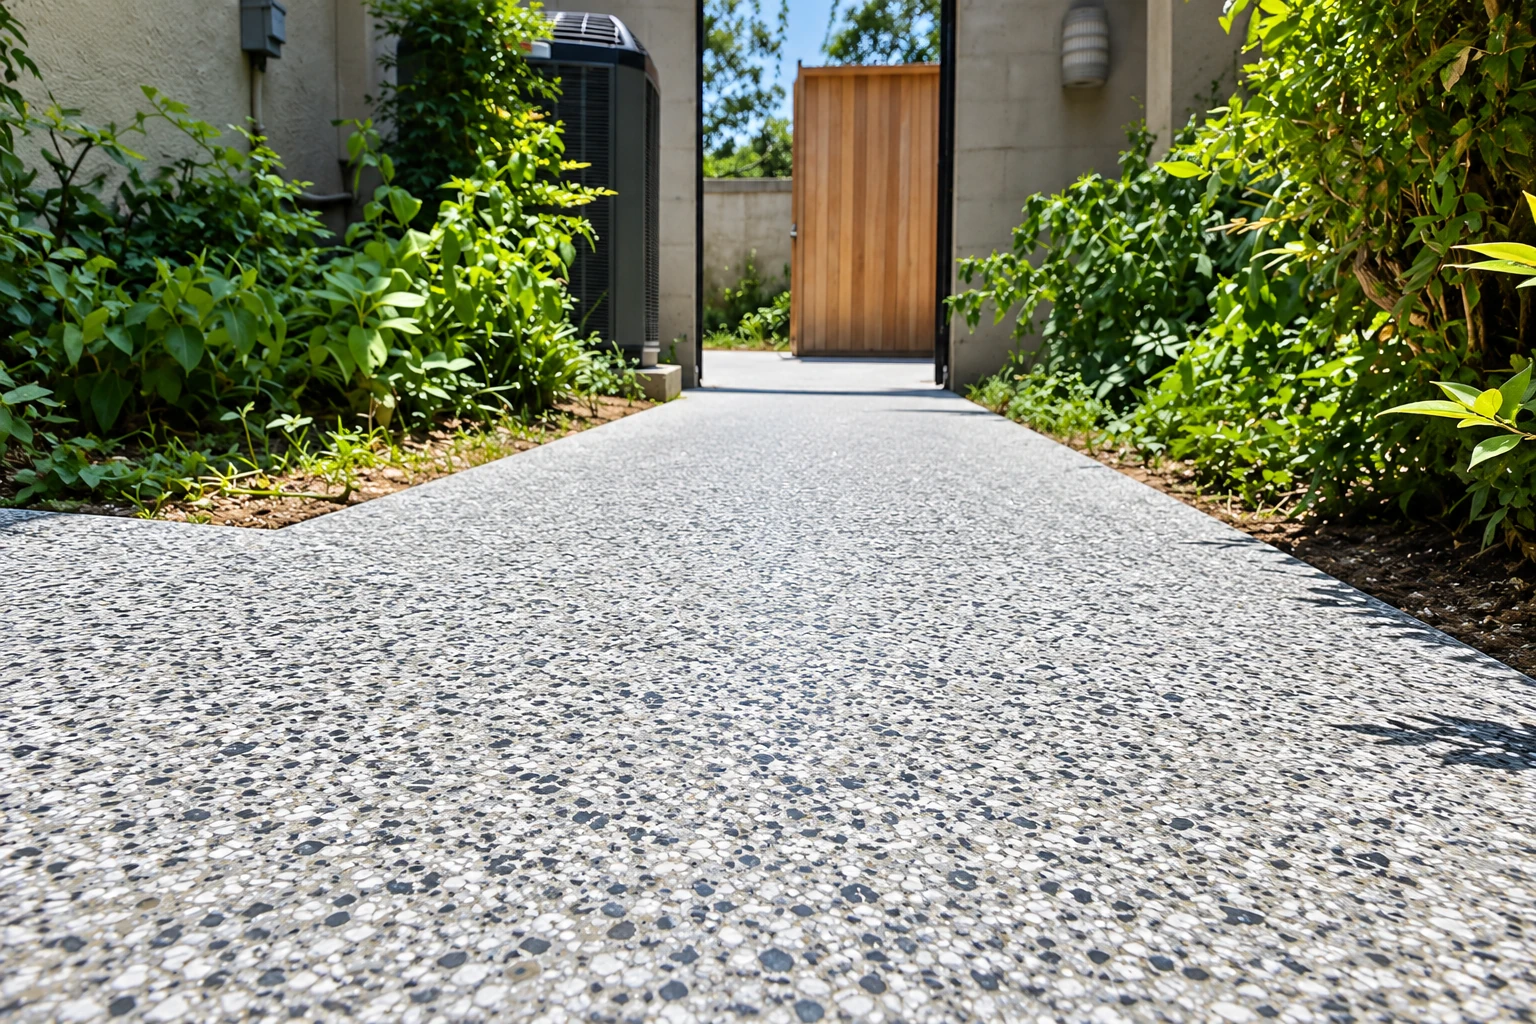
A speckled concrete sidewalk leads between dense shrubs toward a wooden gate in a modern building courtyard.

Concrete footings are the concrete we pour into trenches dug down to firm soil so an addition, garage, deck or wall has something solid to sit on, and in South Lake Tahoe we size and pour them off your plans.

What does it take to put in concrete footings?

Here's the bad news first. Once a footing is buried, nobody sees it again, so it's the easiest place to cut corners and the hardest place to fix later. If a footing settles, the walls above it crack and doors start sticking. That's why we put our time into the dig, the steel and the timing of the pour.

The price moves with how many feet of footing your plans call for, how deep and wide they are, how much steel goes in and how easy it is to get a digger to the spot. The schedule turns on the permit side and the weather, because we don't pour on cold or frozen ground. Your written estimate shows what's included and what isn't.

Footing work falls under the state's license class for concrete contractors, which covers crews who form, pour, place and finish concrete. Ask any crew you talk to about their license before they dig, because a footing is very hard to redo once the walls are standing on it.

What decides whether a footing holds

A footing looks like a plain trench full of concrete, but a few things decide whether it stays put for the life of the building. These are the ones we watch most closely.

Size comes from the load

A footing's width, thickness, depth and steel all depend on what it carries, the soil under it, frost and the building code. A garden wall and a two-story addition need very different footings, so the sizes come out of the design work before anyone digs.

Firm soil at the bottom

We dig until we reach firm soil that can carry the weight, at the depth the design calls for. Loose dirt left in the bottom packs down once the load goes on, and the footing sinks with it. Water, frost or loosened soil in the trench does the same damage.

Steel inside the concrete

Rebar, the steel bars set inside the footing, holds the concrete together when the ground moves or the load isn't even. It has to sit up off the dirt so concrete wraps it on every side, instead of lying on the bottom where it can rust.

Curing before the load

Curing is the wait while fresh concrete gains its strength, and during it the concrete has to be kept from freezing or drying out too fast. Any supports stay in place until the concrete can carry its load, so framing waits too.

What happens when you call about footings in South Lake Tahoe?

From the first call to the final walkthrough, here's who does what. The steps are the same for a single wall footing or the footings for a full addition.

  1. 1

    Call and tell me the plan

    You call or send the form and tell me what the footings will hold up, whether that's an addition, a garage or a wall, and roughly where on the lot it's going.

  2. 2

    Get an on-site look and estimate

    I come out, ask what the footings have to carry and check what's around the dig, like slopes, trees and existing concrete. You get a written estimate that spells out what's included and what isn't.

  3. 3

    We prep, dig and pour

    Once you say go, we sort out the permit side and get buried lines marked before anyone digs. Then we pick a pour date the weather allows, dig, form it, pour it and finish it.

  4. 4

    Walk the finished job together

    When the work is done, we walk the job with you and leave plain care instructions, including how long to wait before framing or any other load goes on.

Request an estimate

How we handle concrete footings

We size footings off your plans and the engineer's drawings. If you don't have drawings yet, that's the first thing to sort out, because I can't tell what a footing has to carry by looking at an empty yard, and neither can anyone else.

Once a trench is open, we keep it clean and dry until the pour. Snowmelt, rain or someone stepping in it all leave the bottom soft or loose. If we dig too deep, we fix it the approved way instead of shoveling dirt back in, because loose fill under a footing is just a place for it to sink.

If the job ties into concrete that's already there, like an addition going through a patio or a garage floor, we use concrete cutting to make a clean opening instead of breaking it out by hand. And if your trouble is an old foundation that has already settled, new footings may not be the answer, so ask about foundation raising.

Footings first or with the slab

Some plans pour the footings on their own and the slab or walls later. Others pour footing and slab together in one go. The engineer's drawings usually decide it, and we build what they show.

Pour now or wait for warmer ground

A cold-month pour takes extra work to protect the ground and the fresh concrete. If the forecast is bad, I'll tell you to wait a week rather than pour into it, because a weak footing costs far more than a short delay.

Get a written estimate for your footings

Send the form and we'll get back to you within one business day to set a time for me to come out. The estimate is free, done at your property and carries no obligation.

(530) 307-5972

contact@southlaketahoeconcrete.com

Footings and foundation work in South Lake Tahoe

Building permits and inspections for construction in the city go through the City of South Lake Tahoe Building Division, so the city is the one to ask whether your job needs a permit. If it needs a City permit, we work out which office it goes through and help you file it before work starts. When something's unclear, we ask the City instead of guessing.

The city's building criteria also set the numbers a footing design starts from, including a soil bearing value, the weight the soil is taken to hold, of 1,500 pounds per square foot. An engineer's statement classifying the soil is accepted for values up to 2,000 pounds per square foot. Your engineer works from those numbers, and we build to what they draw.

Soil here changes from one lot to the next. The regional soil survey says soils within one mapped area vary in slope, depth and drainage, so its map isn't meant for picking a building site. On jobs in South Lake Tahoe and the cities around it, we find out what's under your footing by digging, not by guessing from the house next door.

Why South Lake Tahoe homeowners call us for footings

I came to concrete later than most and learned it on a finishing crew. South Lake Tahoe Concrete has been in business since 2021, 5 years now. I come out to look at your job and write the estimate myself. A small crew of experienced form setters and finishers does the work, and I'm on site for the pour.

We're licensed and insured. Our work is backed by our satisfaction guarantee. What we're known for is doing the dull prep work properly and giving straight answers on cost and timing, and footings are where that counts most, because they're the part of the build you won't see again.

If you're planning an addition, a garage or a new wall, call (530) 307-5972 or use our contact form. I'll come out, look at the site and the plans, and tell you plainly what it takes, even if the honest answer is to wait for better weather.

Concrete cutting

When new footings have to tie into an old patio, walkway or garage floor, a clean saw cut keeps the rest of that slab from cracking.

Foundation raising

If your house or garage has already sunk at one corner, lifting and supporting the existing foundation can fix the settling without tearing down what sits on it.

Where we pour concrete footings

We're based in South Lake Tahoe, CA, and we work in the cities around it too. Ask about your address when you call, since access and ground change from one lot to the next.

Questions about concrete footings in South Lake Tahoe

How deep do footings need to be in South Lake Tahoe?

The city requires all exterior footings and piers to go at least 18 inches below finish grade, the final ground level, to protect them from frost. That's the minimum. Your plans may call for deeper, and we dig until we hit firm soil at whatever depth the design sets.

Do I need a permit for concrete footings in South Lake Tahoe, and how do I apply?

The city's Building Division decides that, since it issues building permits and handles inspections for construction in the city. Applications, inspection requests and payments all go through the city's eTRAKiT online system. If your job needs one, we sort it out with you before anyone digs.

Can I use an online calculator to size my concrete footings?

No. A footing calculator only estimates how much concrete you'll need once the sizes are already set. The width, depth, thickness and steel come from the design, based on the load, the soil and frost, so get them from your plans or engineer before you price concrete.

Can concrete footings be poured in cold weather in South Lake Tahoe?

Yes, once the ground is ready. A Michigan concrete group's guide says to pour only on unfrozen ground that's at least 40°F and within 20°F of the concrete, then cover it right away with insulated blankets, straw or a heated enclosure to hold 50°F or more for at least 3 days. Until the ground gets there, the pour waits.

How much do concrete footings cost in South Lake Tahoe?

There's no honest number until I've seen your plans and the lot, because footing jobs vary so much. Beyond the size of the footings, cost climbs when the dig is hard, when tight access means hand digging, or when a cold-month pour needs protecting. Your written estimate breaks it out line by line.

What should I have ready before a footing estimate?

Have the site address, a clear idea of what the footings will hold up and any plans or engineer's drawings. With drawings in hand, I can check sizes on the spot instead of coming back. It also helps to clear a path to where the digging will happen.

Call to plan your footings before you build

Call (530) 307-5972 and you'll reach me directly, so your questions about depth, permits and timing get answered by the person who'll walk your site.

(530) 307-5972Request an estimate