
Concrete driveway building
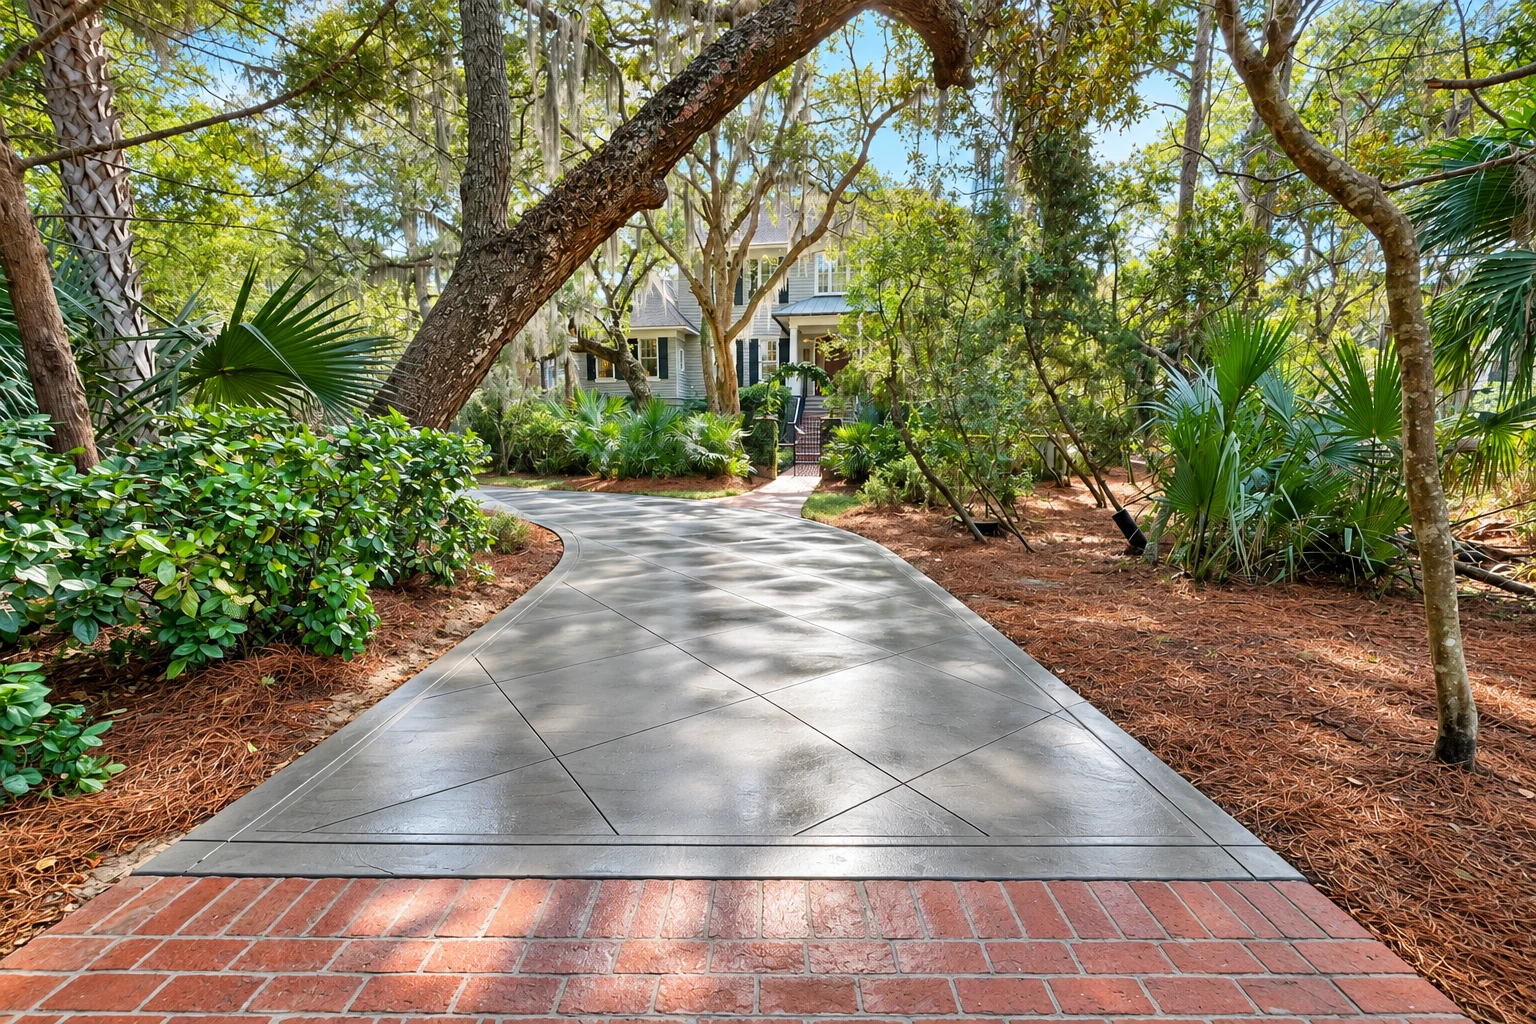
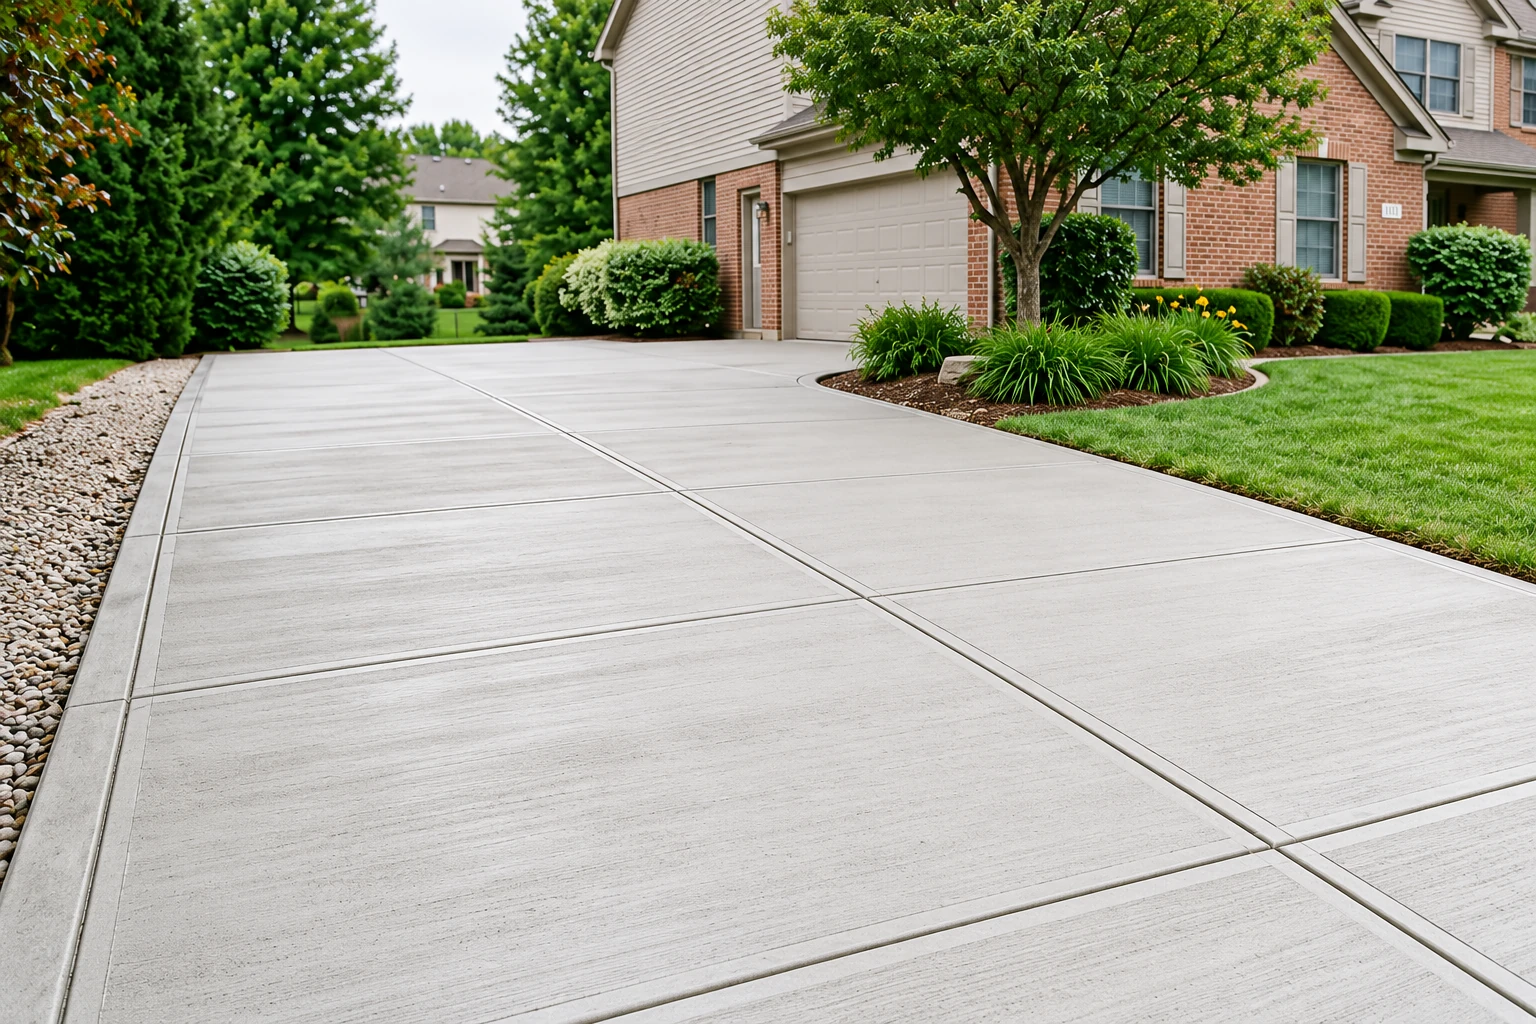
When your driveway has sunk, heaved or cracked under years of plowing, we tear it out, dig the base down to firm ground, pack it and pour new.
South Lake Tahoe Concrete is a small concrete contractor based in South Lake Tahoe, CA. We pour driveways, patios, walkways, steps, garage floors, footings and foundations for homes and small businesses here, and I'm on site for every pour.
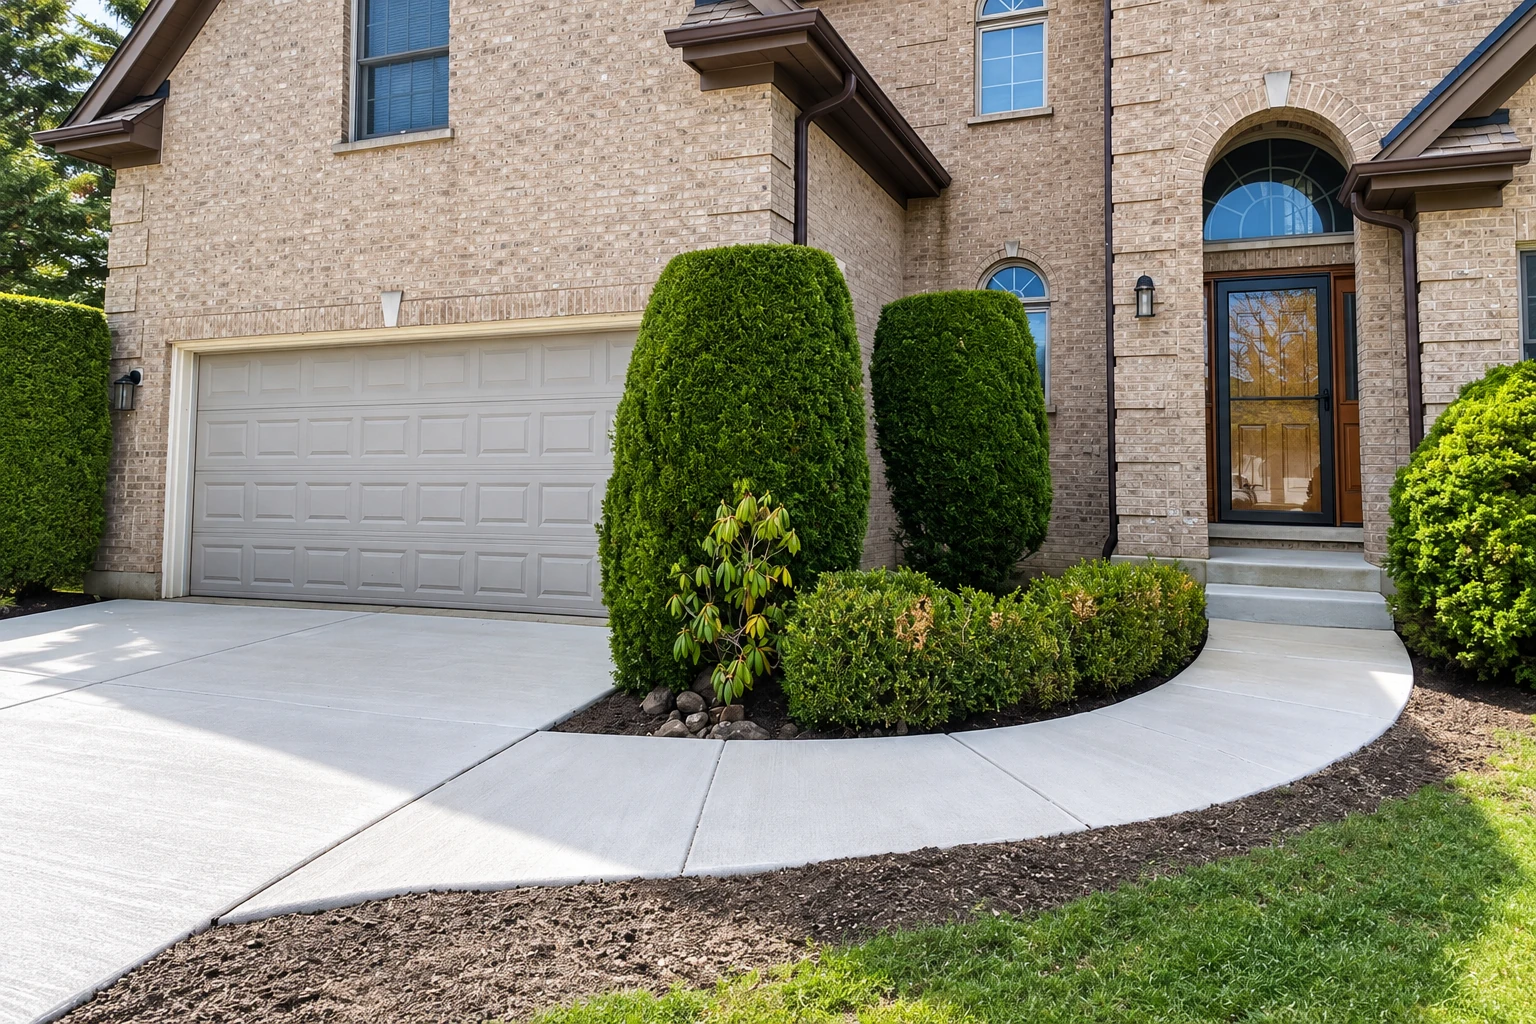
South Lake Tahoe Concrete pours and replaces driveways, patios, walks, steps, garage floors, footings and foundations across South Lake Tahoe. Most of our calls here come from homeowners with a slab that's sunk, cracked or holding water, and the fix usually starts below the concrete, not on top of it.
A lot of what we pour here is flatwork, the slabs you walk and drive on, like driveways, patios and walks. Snow sits on them for months, plows scrape them and meltwater runs across them every spring. A slab poured on loose fill settles a little more each winter, which is why so many driveways here have a low corner or a lip at the garage door.
Many lots here slope, so water heads toward the house unless the slab is shaped to send it somewhere else. When I look at a job, I check where the water goes before we talk about finishes. If it's running at your foundation or pooling by the door, the new slab has to fix that, and a new driveway starts with that conversation.
When your driveway has sunk, heaved or cracked under years of plowing, we tear it out, dig the base down to firm ground, pack it and pour new.
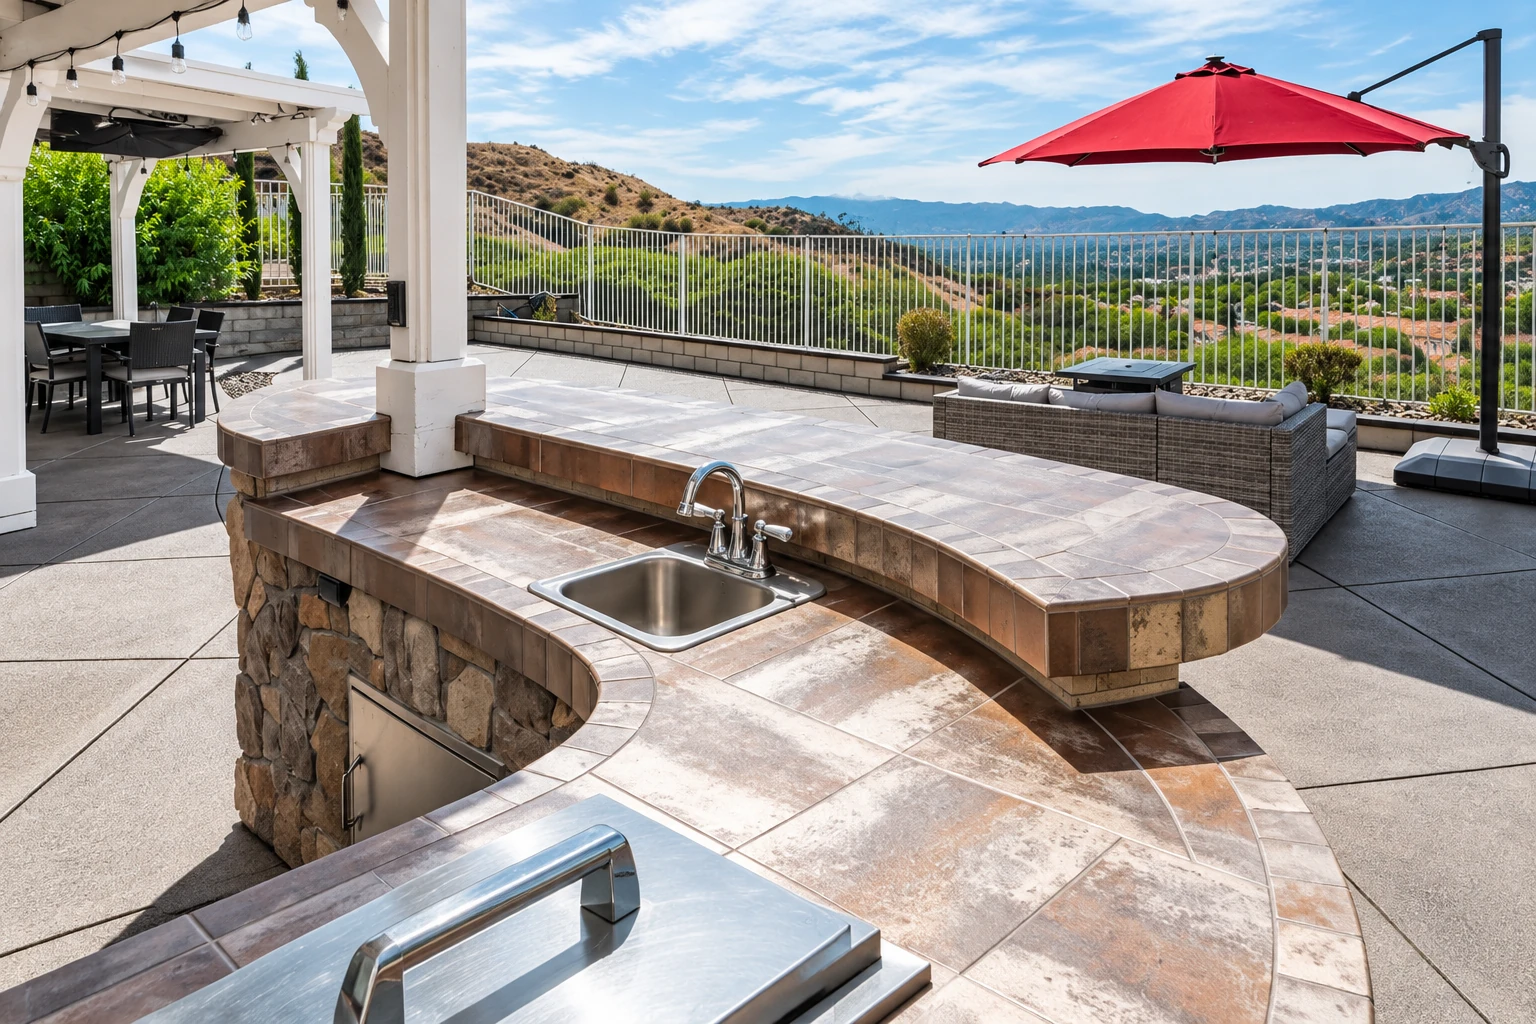
For a back patio that holds puddles or has tipped toward the house, we rebuild the base and slope the new slab so meltwater runs away from your foundation.
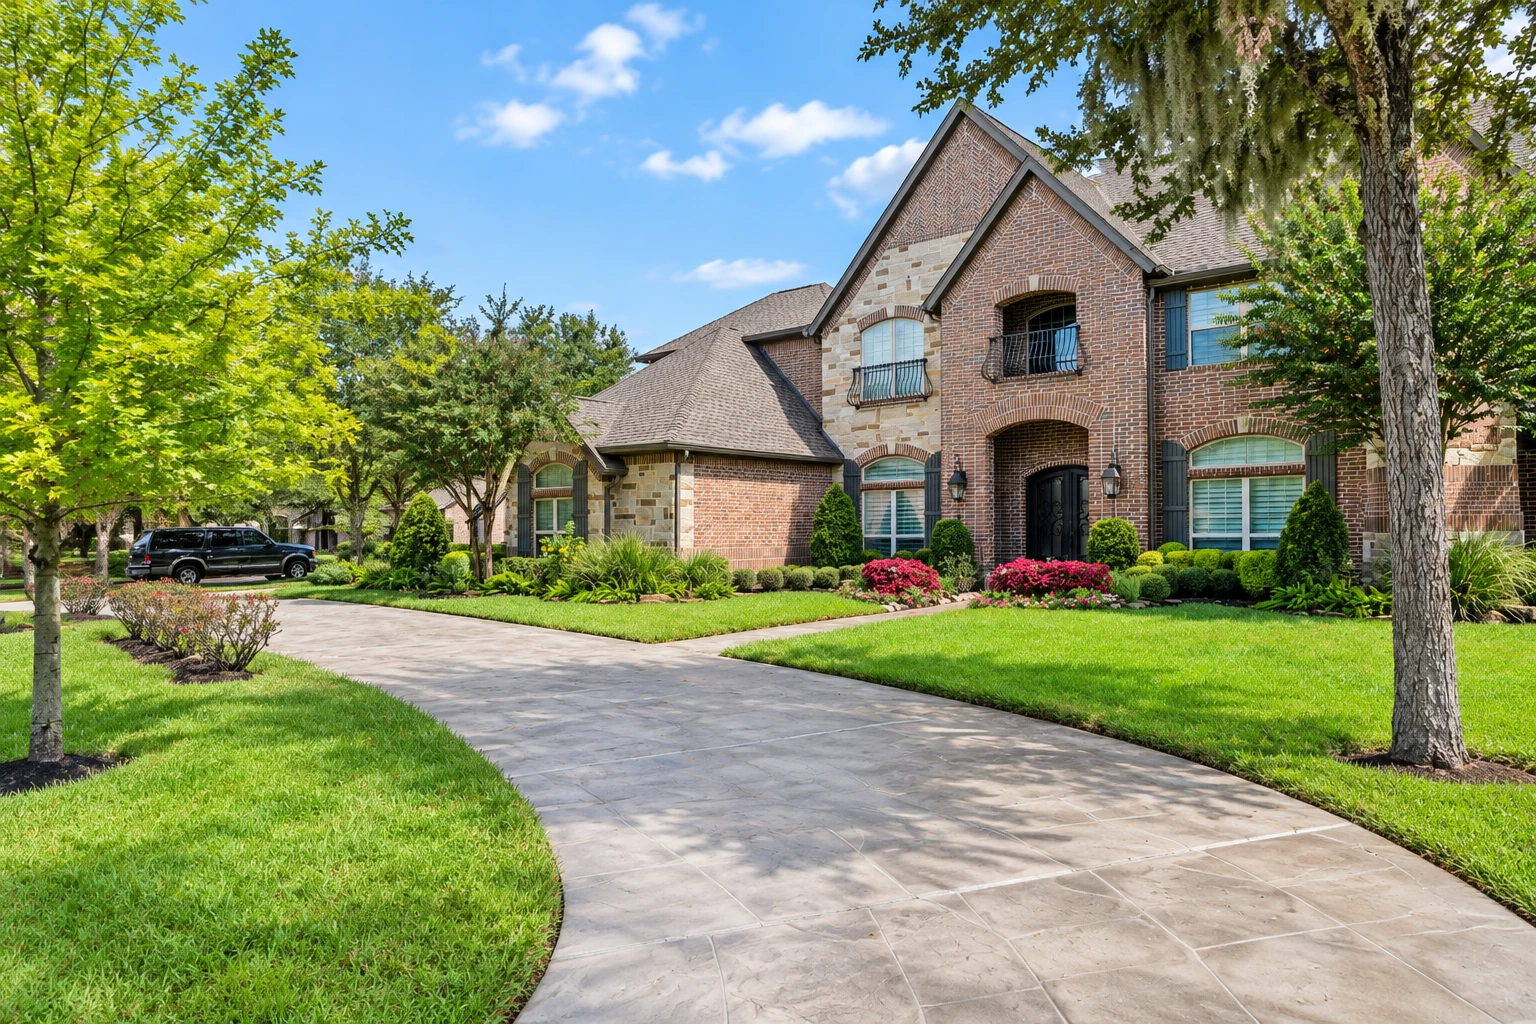
Stamped concrete presses a stone or slate pattern into wet concrete, a good fit for a patio or entry you want to look like more than plain gray.
We replace front walks and side paths that have lifted at the joints and started catching boots, with a textured top that grips better on icy mornings.
A cracked or sunken garage floor gets broken out and repoured on a packed base, so it holds up to cars tracking in snow and slush all winter.
Decorative work covers color, exposed stone, borders and patterns, for steps, walks or patios where the look matters as much as how the slab holds up.
On a sloped lot, a concrete retaining wall holds back soil that's creeping onto a driveway or patio, with drainage behind it and steel inside it.
We pour interior slabs for basements, shops and additions, with the base packed and leveled first so the floor stays flat under whatever you put on it.
A pool deck needs a surface that isn't slick when wet and a slope that sends splash water to a drain instead of under the slab.
Front steps take snow, ice and daily foot traffic, so we replace crumbling or tipping steps with even risers set on a solid base.
For a garage, shed or addition on a slab, we set the forms, the steel and the base to the plans, then pour and finish it.
We build foundations for new homes and additions to the approved plans, with footings dug deep enough for frost and the steel placed before inspection.
Property managers and small business owners call us for parking areas that drain properly and hold up to plows, delivery trucks and a full winter of freeze and thaw.
Footings carry decks, porches, walls and additions, and here they go below the frost line so freezing ground can't lift them each winter.
When part of a slab or foundation has settled, raising it back into place can be the fix, once we know why the ground under it moved.
We saw-cut concrete for new doorways, utility lines, drains and clean edges on partial removals, so the old slab breaks where you want it to.
Send the form and I'll get back to you within one business day. I come out to your property in South Lake Tahoe, look at the slab and the ground around it, and write up a free estimate that shows what's included and what isn't. There's no obligation and no pressure to book.
(530) 307-5972Any work on a driveway in South Lake Tahoe needs an encroachment permit, issued by the Engineering Division of the City's Public Works Department, the same office that permits work in the City's right-of-way. You'll find it on the City's permit applications page. Building and planning permits go through eTRAKiT, the City's online portal. The permit comes before the pour, so it sets the first date on the calendar.
The City requires an active California license in good standing before a contractor can use eTRAKiT, and it checks that license along with the contractor's City business license. You can look up any contractor yourself with the Contractors State License Board. When your job needs a City permit, I work out which office it goes through and help you file it before we start, and when something's unclear I ask the City instead of guessing.
Price comes down to size, how much old concrete comes out, how deep we dig for the base, the steel, the finish and how hard the site is to reach. The schedule turns on the permit, the weather and the curing time before you can use the slab. Your written estimate lays out what's included and what isn't, so you know what you're paying for.
The base is the part you'll never see, and it's the first thing cut when a budget gets tight. I'd rather spend your money there. We dig out to firm ground, bring in fill and pack it, because the subgrade, the soil and gravel the slab sits on, decides whether it stays flat. A fancy finish on a soft base sinks and cracks just as fast as a plain one.
I came to concrete after years in other work and learned it on a finishing crew. We've been in business since 2021, still a small crew of experienced form setters and finishers, with me on site for every pour. If the weather's wrong for concrete, I'll tell you to wait a week rather than pour into it and leave you with a weak, dusty top later.
We're licensed and insured, we're based in South Lake Tahoe and work in the cities around it too, and the work is backed by our satisfaction guarantee. Call (530) 307-5972 or use the estimate form, and I'll come take a look at your job.
Snow, frost and runoff shape most concrete jobs here, and the City's code has a few rules that change how we build. These are the ones that come up most on our jobs.
City code requires every exterior footing or pier to reach at least 18 inches below finish grade, for frost protection. That covers footings under steps, porches, decks and walls. When frost gets under a shallow footing, it pushes it up in winter and drops it in spring, and whatever sits on top cracks. We dig to that depth before any concrete goes in.
The City's code criteria put South Lake Tahoe in seismic zone D, which matters most on foundations, footings and retaining walls. Those jobs follow the approved plans for rebar, the steel bars inside concrete that hold it together when it's pulled or shaken. We set the steel on supports so it ends up inside the pour, not lying on the dirt where it does nothing.
The City says a driveway has to be paved with an acceptable material, have a BMP, a setup that manages the stormwater running off it, and meet the land coverage rules of the Tahoe Regional Planning Agency, which the City names as the authority on coverage. If a tree stands where your driveway needs to go, tree removal information and permit applications come from the agency at 775-588-4547.
Water that gets under a slab freezes, swells and lifts it, then drops it when it melts. That's why we pack the base and slope the slab away from your house. We cut control joints, shallow grooves that give the slab a straight line to crack along instead of a random one, and use a broom finish, light ridges dragged across the top, so boots and tires grip on ice.
Your number comes from a free written estimate after I've seen the site, because driveways here vary too much to price over the phone. Tearing out the old slab and rebuilding the base are often the biggest swing, and that's usually where a low bid saves its money. The estimate shows those lines so you can compare bids fairly.
The City's building permit fee is 2% of the project's valuation, with a minimum of $271.00. The Building Official sets that valuation from standard square-foot values or from the contract value you submit. Applications, payments and inspection scheduling all go through eTRAKiT, and the Building Division page explains how.
No more than $1,000 or 10 percent of the total contract price, whichever is less. That cap comes from the state licensing board and applies to every home improvement job in California, concrete included. If a contractor asks for more than that up front, stop and ask why before you sign.
You can usually walk on a new slab after a day or two and drive on it after about a week, longer when nights are cold. That wait is curing, the time concrete needs to harden and gain strength, and parking on it early can crack it. I'll tell you when it's ready for your car.
Clear the area, move your cars out the night before and leave a way in for the truck. Tell me about sprinkler lines, buried wires or drains you know of, because we dig before we pour. After the pour, keep kids, pets and cars off the fresh slab until we say it's ready.
I answer the phone myself, so the person you talk to is the one who'll look at your slab, write your estimate and stand there for the pour.